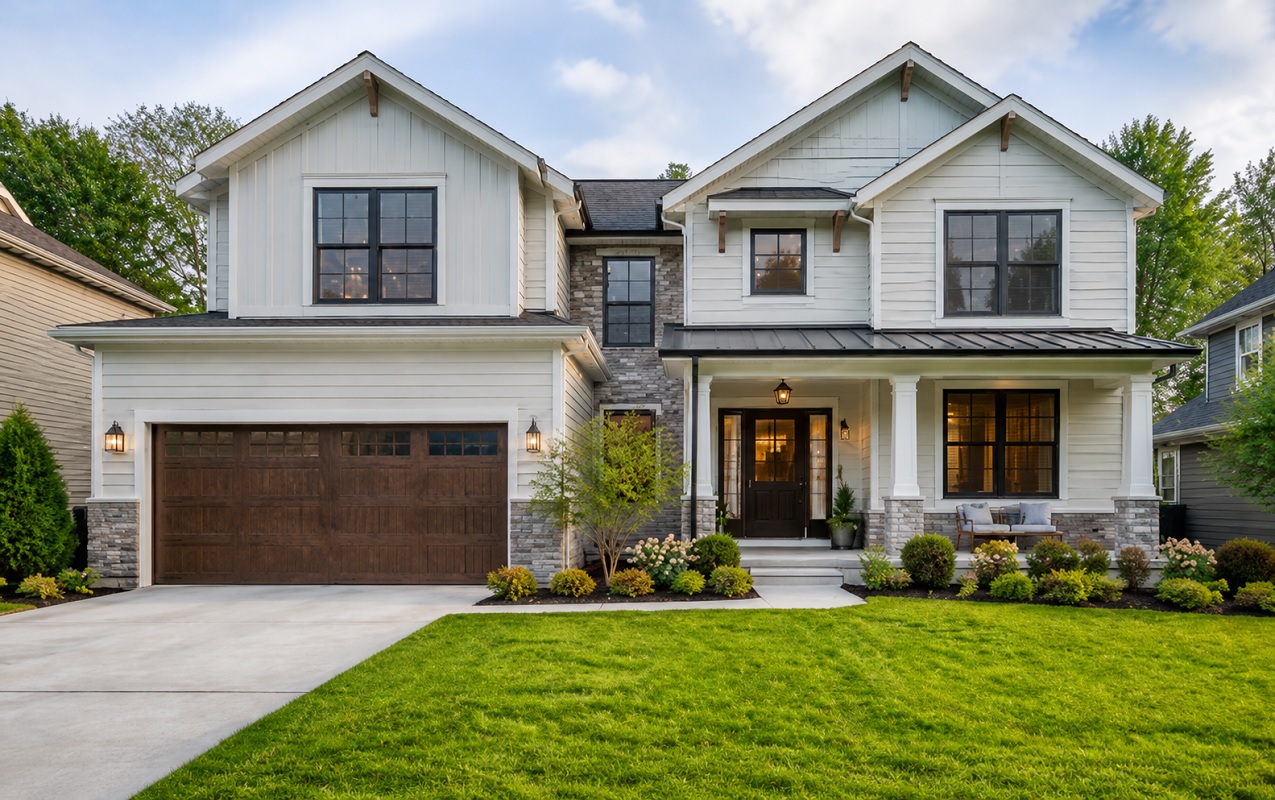
An exterior renovation is one of the most expensive commitments a homeowner makes, and most people green-light the color, cladding, and trim while staring at a paint chip the size of a business card. AI facade visualization removes that guesswork: you upload a photo of your house, choose a style or material, and get a photorealistic preview in about 30 seconds. Below is exactly how to do it, what it costs, and where the limits are.
What does it mean to visualize a facade with AI?
Visualizing a facade with AI means uploading a real photo of your home’s exterior and generating a photorealistic redesign of it — new siding, paint, trim, roof, doors, or landscaping — without touching the actual structure. Instead of imagining what “greige board-and-batten with black windows” looks like, you see it rendered onto your own house.
The workflow is simple. Tools like GenRoom offer AI facade design that takes a single street-facing photo and returns a redesigned version in roughly 30 seconds. You can swap between more than 50 styles, test individual materials, and regenerate as many times as you want. Because the render is built on your actual photo, the roofline, window placement, and proportions stay true to your home — you’re editing reality, not designing a generic house.
How do you actually do it, step by step?
You take a clear daytime photo of the front of your house, upload it, pick a style or material, and generate. Most people get a usable result on the first or second try. Here’s the process that produces the cleanest output:
- Shoot straight-on in daylight. Stand across the street, keep the whole facade in frame, and avoid harsh shadows. Overcast light is ideal.
- Upload up to 5 photos. Multiple angles help the AI understand the structure. GenRoom supports up to five images per project.
- Pick a direction. Choose a full style (modern farmhouse, Craftsman, Mediterranean) or target one element — say, fiber cement siding in a specific color.
- Generate and compare. Render several versions side by side. Keep the ones that read as realistic.
- Refine with the AI Editor. Change just the door color or the trim without regenerating the whole image.
- Export in 4K. High-resolution output is clear enough to hand to a contractor or share with your HOA.
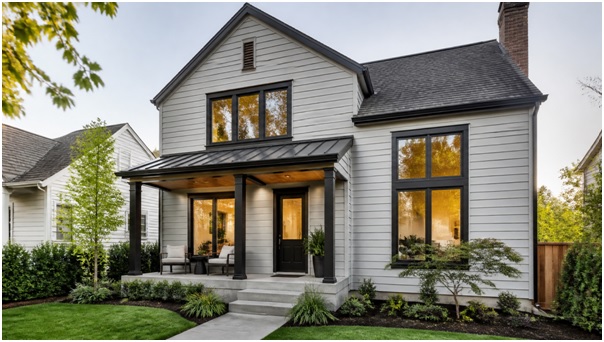
Testing new cladding and trim colors digitally costs nothing and takes seconds per version.
Why visualize before you spend money?
Because exterior mistakes are expensive and hard to undo. Repainting a two-story house or replacing siding you don’t like can run into five figures — and you can’t return it. Seeing the result first turns an irreversible bet into an informed decision.
Consider the typical costs an early preview protects:
| Exterior project | Typical US cost range | Reversible? |
| Full exterior repaint | $3,000 – $8,000 | Only by repainting again |
| New siding / cladding | $10,000 – $30,000+ | No |
| Replacement windows & trim | $8,000 – $20,000 | No |
| Roof replacement | $9,000 – $25,000 | No |
Against those numbers, spending a few minutes and a few dollars to preview the combination is the cheapest insurance in the entire project. It also settles household disagreements fast: instead of debating “will white brick look cold,” you look at white brick on your actual house and decide.
How accurate and realistic are the AI renders?
Modern AI renders are photorealistic enough to judge color, material, and overall style with confidence, but they are visualizations — not measured construction drawings. The render shows you what a look feels like on your home; it does not calculate square footage of siding or engineer a load-bearing change.
What AI does reliably well:
- Show accurate color relationships between siding, trim, roof, and door
- Preview material textures like stucco, brick, wood, and fiber cement
- Keep your home’s real proportions and window layout intact
- Let you A/B test dramatically different styles in minutes
Where you still need a professional: structural changes, permits, load calculations, and final material takeoffs. A render is a decision-making tool for the design phase, not a replacement for an architect or contractor on structural work. Use it to lock in the look, then hand the export to the pros who build it.
What does it cost, and is there a free option?
You can start for free, and paid plans are inexpensive relative to the renovation itself. GenRoom gives new users free starter credits to test the tool before paying. Paid tiers scale by how many renders and features you need:
- Start — $6.99: entry plan for a quick round of facade concepts
- Basic — $19.99: more renders plus higher-resolution exports
- Pro — $29.99: the full set — AI Editor, Pro Model, 4K output, and the most generations
For perspective: the Pro plan costs about one-tenth of one percent of a typical siding job. Beyond facades, the same tool handles interiors, backyards, and virtual staging, so it stays useful long after the exterior is done.
The Bottom Line
AI facade visualization turns the riskiest, most expensive design decision in a renovation into something you can see before you commit. Photograph your house in good light, upload up to five angles, test styles and materials for about 30 seconds each, and export a 4K version to share with your contractor. Start with free credits, spend at most $29.99 to explore thoroughly, and treat the render as a design decision tool — not a construction blueprint. The house you renovate should be the one you already fell in love with on screen.
Frequently Asked Questions
Do I need any design skills to use an AI facade tool?
No. If you can take a photo and pick from a menu of styles, you can generate a redesign. The AI handles the rendering; you just react to what looks right on your home.
Can I change just one thing, like the front door color?
Yes. GenRoom’s AI Editor lets you adjust a single element — door, trim, or shutters — without regenerating the entire image, so you can fine-tune instead of starting over.
Will the render match my house exactly?
It keeps your home’s real proportions, roofline, and window placement because it’s built on your actual photo. Colors and materials are highly realistic, but treat exact shades as a close preview to confirm with physical samples before buying.
Can I show the result to my contractor or HOA?
Absolutely. Export in 4K and share it. A clear render communicates your intent far better than a verbal description and speeds up quotes and approvals — just remember it’s a visualization, not a set of construction plans.
Does it work for the backyard and interior too?
Yes. The same tool redesigns interiors, yards and gardens, and does virtual staging, so you can plan the whole property — not just the facade — from one place.